
Complete the form below to send an email with a link to 24811 Smarty Jones Circle, Daphne, AL 36526.



 PRINT
PRINT
 SAVE
SAVE
 CALL
CALL
24811 Smarty Jones Circle, Daphne, AL 36526$459,000.00
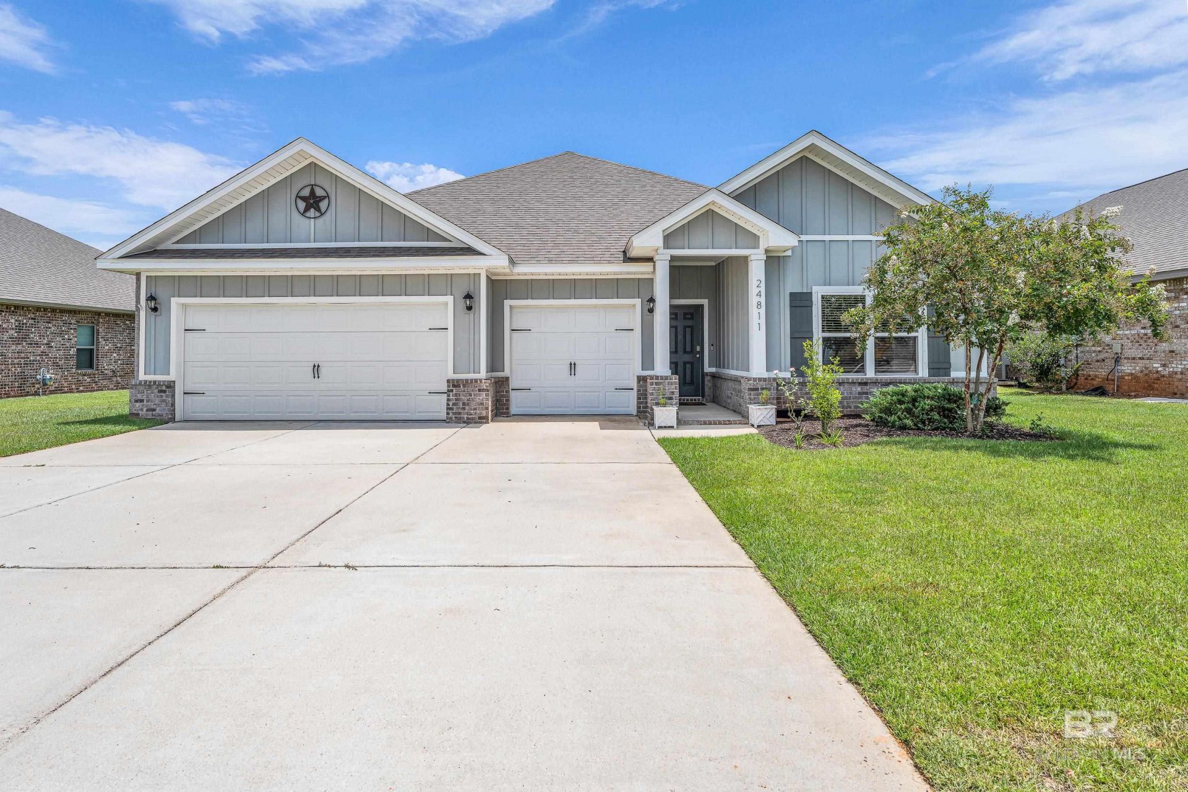
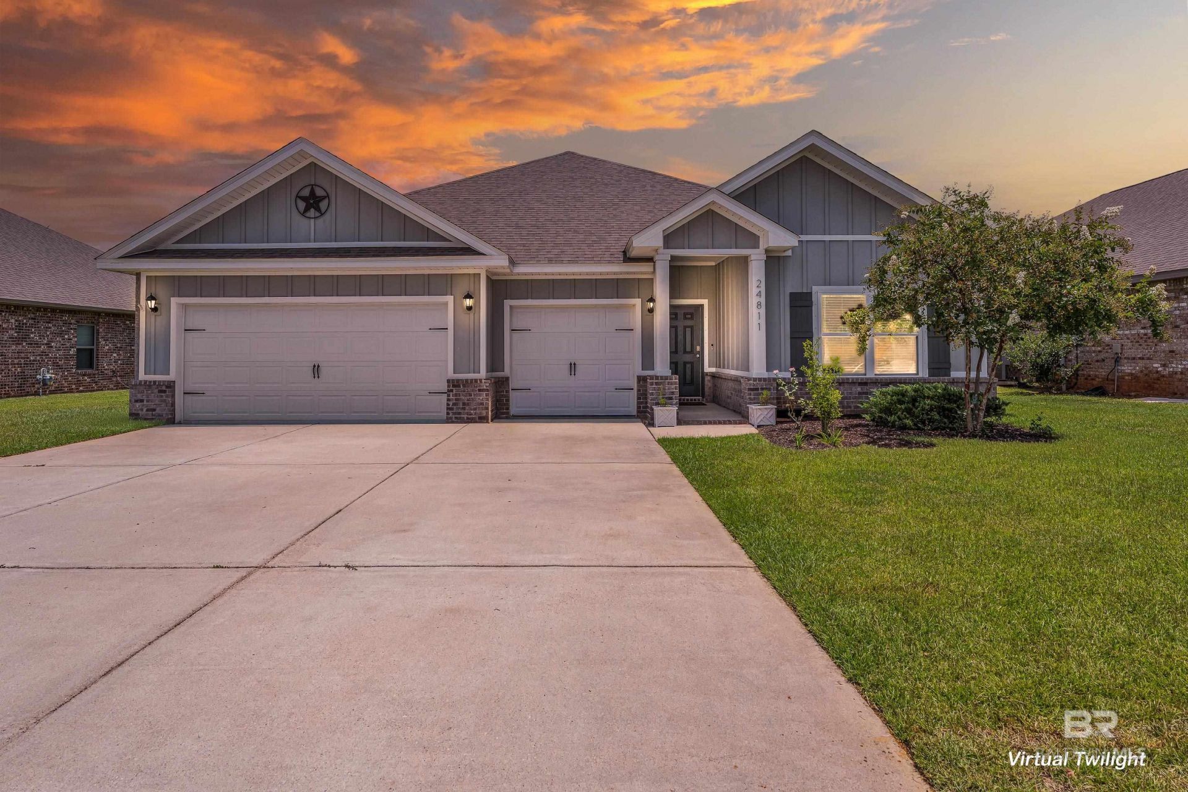
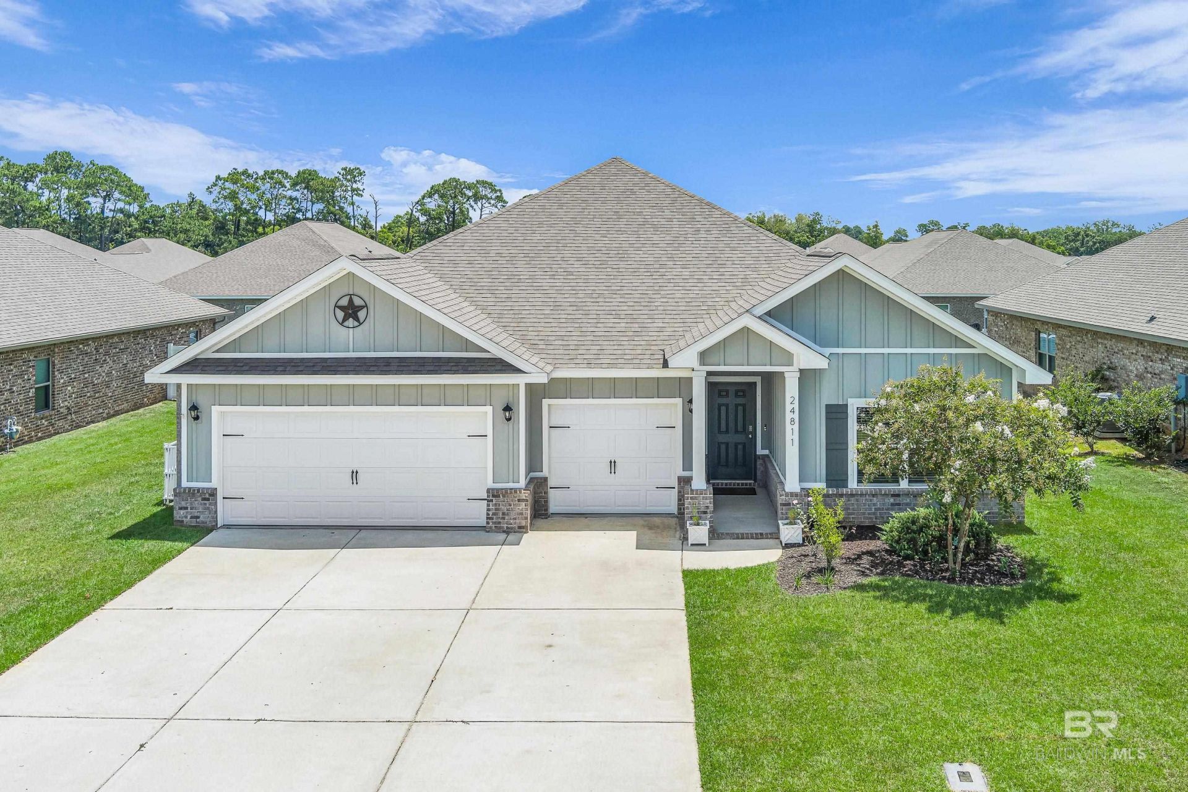
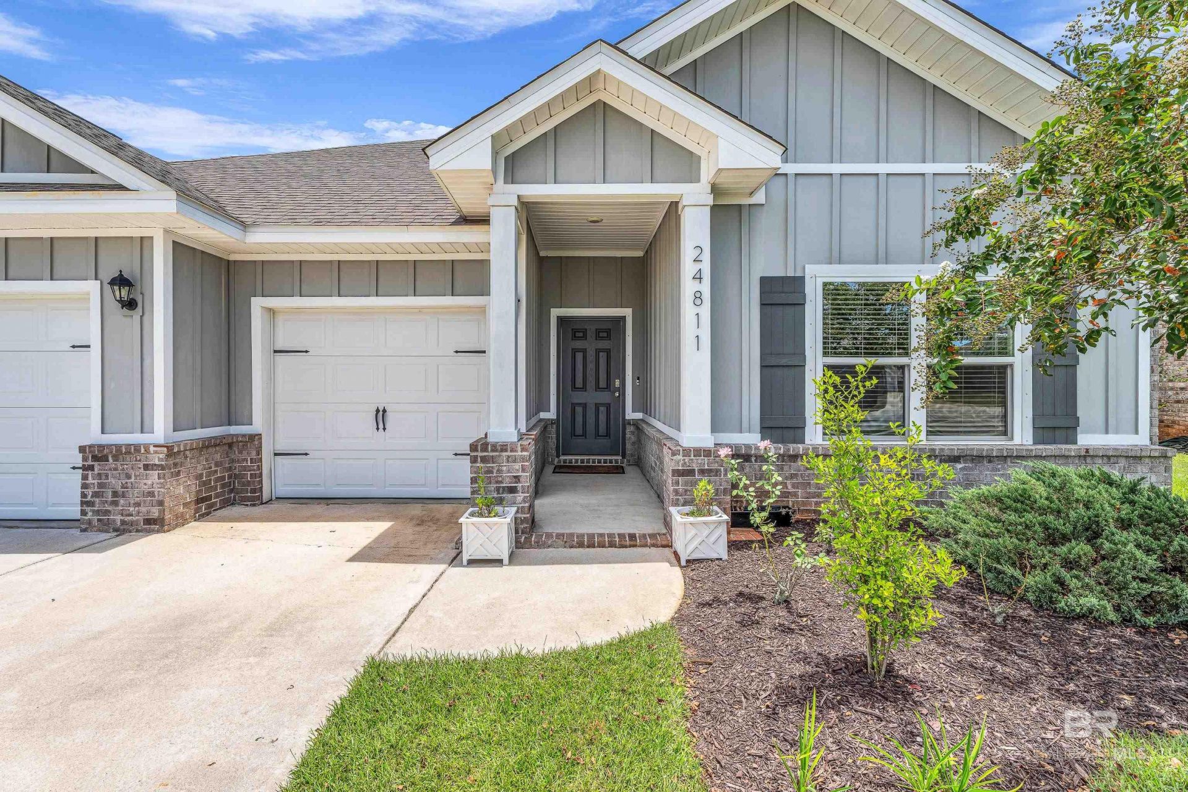
Comments for 24811 Smarty Jones Circle, Daphne, AL 36526
Welcome to Jubilee Farms, one of Daphne's most sought-after communities, offering resort-style amenities and an unbeatable location. This beautifully designed Camden floor plan features 4 bedrooms, 3.5 bathrooms, and a versatile bonus room, providing the perfect combination of space, comfort, and functionality. The open-concept layout is ideal for both everyday living and entertaining. The chef's kitchen showcases granite countertops, stainless steel appliances, a gas range, tile backsplash, coffee nook, and a large beadboard-accented island overlooking the great room, dining area, and breakfast nook. The spacious great room features a trey ceiling and double French doors that open to the covered back porch, creating seamless indoor-outdoor living. The private primary suite offers a trey ceiling, abundant natural light, and a spa-like bath with a soaking tub, separate shower, double vanity, and large walk-in closet. Bedrooms 2 and 3 share a Jack-and-Jill bath with a double vanity, while Bedroom 4 enjoys its own private bath and walk-in closet. A standout feature is the bonus room, complete with built-in cabinetry, a sink, and mini refrigerator- Perfect for a media room, home office, playroom, or guest retreat. Step outside to the covered back porch overlooking a backyard with fruit trees, offering a peaceful place to relax. Buyer to verify all information during due diligence.
Listed By
Agency Name: Bellator Real Estate, LLC
Shown By
Agent Name: Debbie Little
Agent Phone: (704) 788-1122

or ask questions!

Debbie Little
Text: (704) 506-6943
All fields labeled with an asterisk(*) are required.


